
15% Down Payment + 3.5% Discount · Limited-time promo term. Ask for the current computation. Get the computation
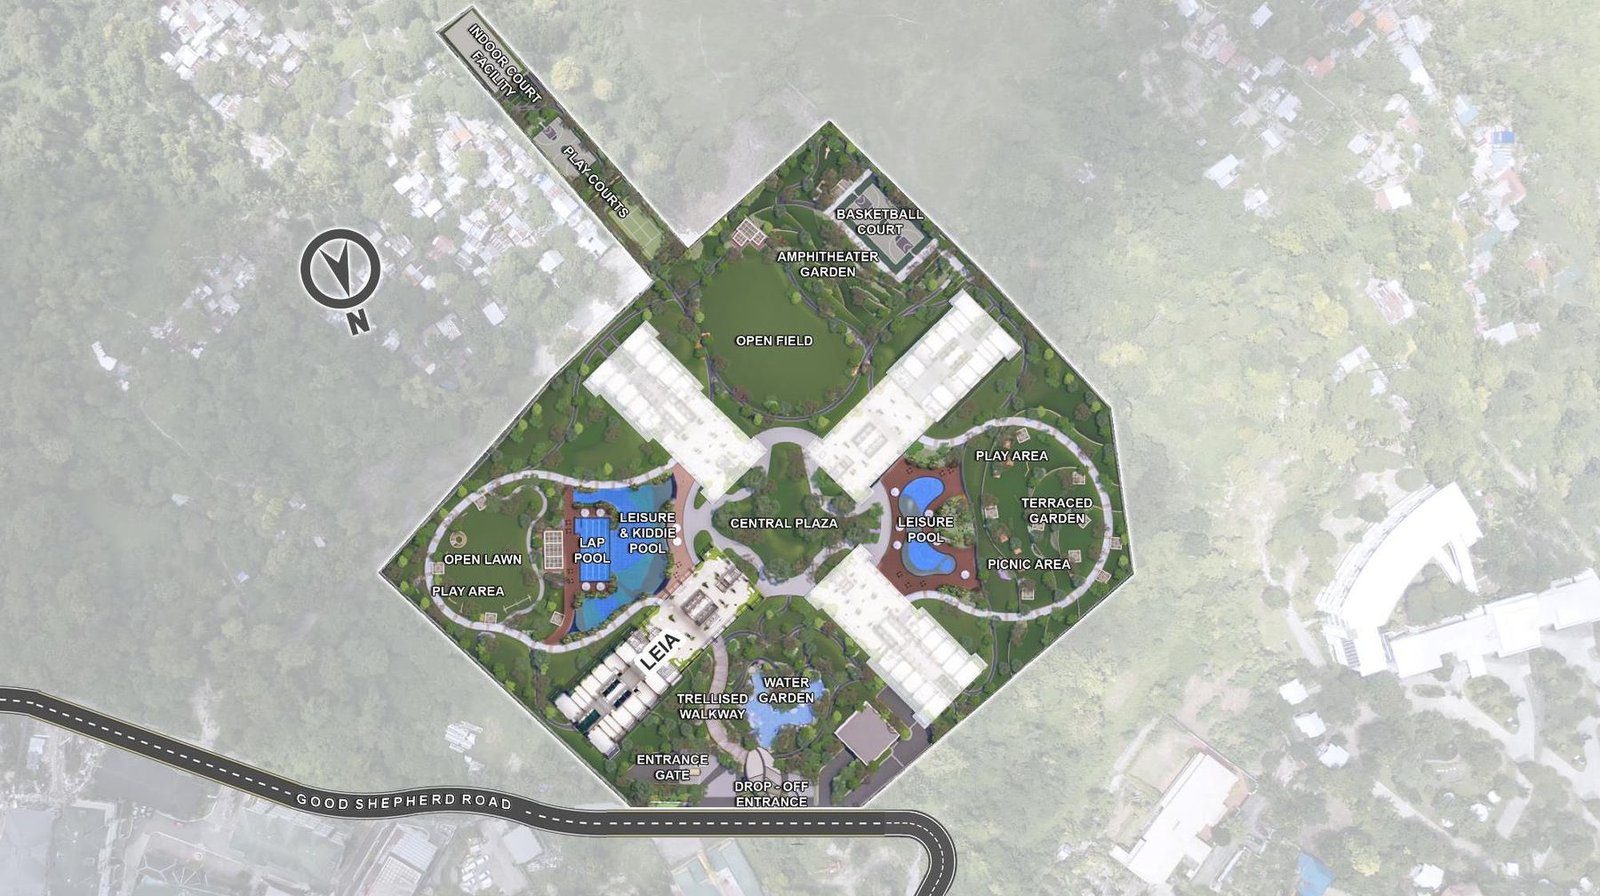
Kalea Heights site development plan

Home / Plans

Plans

Browse every supplied floor range without cropping architectural details.

Official documents

Leia building floor plans

Open each full PDF to confirm unit numbers, dimensions and positioning. Plans remain subject to the developer’s final documentation.
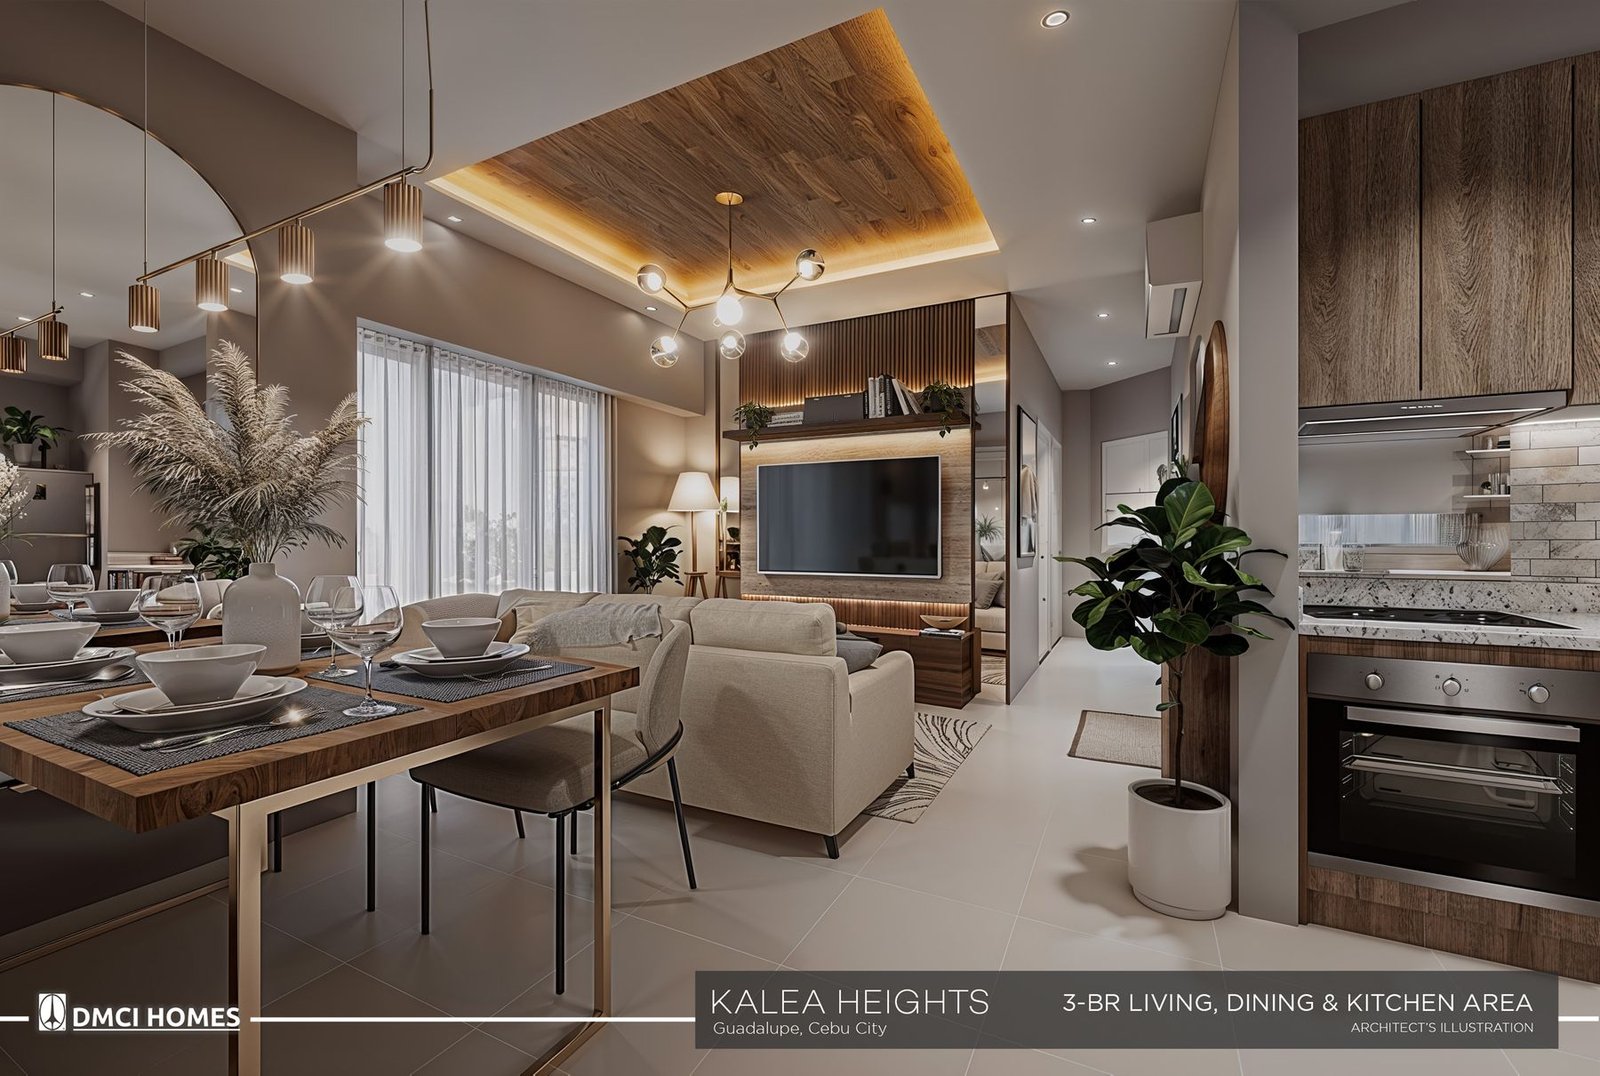
Floors 12 – 17 & 28 – 32

Typical layout, 10 floors

Open full PDF

Floors 33 – 37

Typical high-zone layout, 5 floors

Open full PDF

Floors 38 – 41

Typical high-zone layout, 4 floors

Open full PDF

15% Down Payment + 3.5% Discount

Match a plan to an available unit

Request the latest confirmed availability and an official computation for the layout you prefer.